
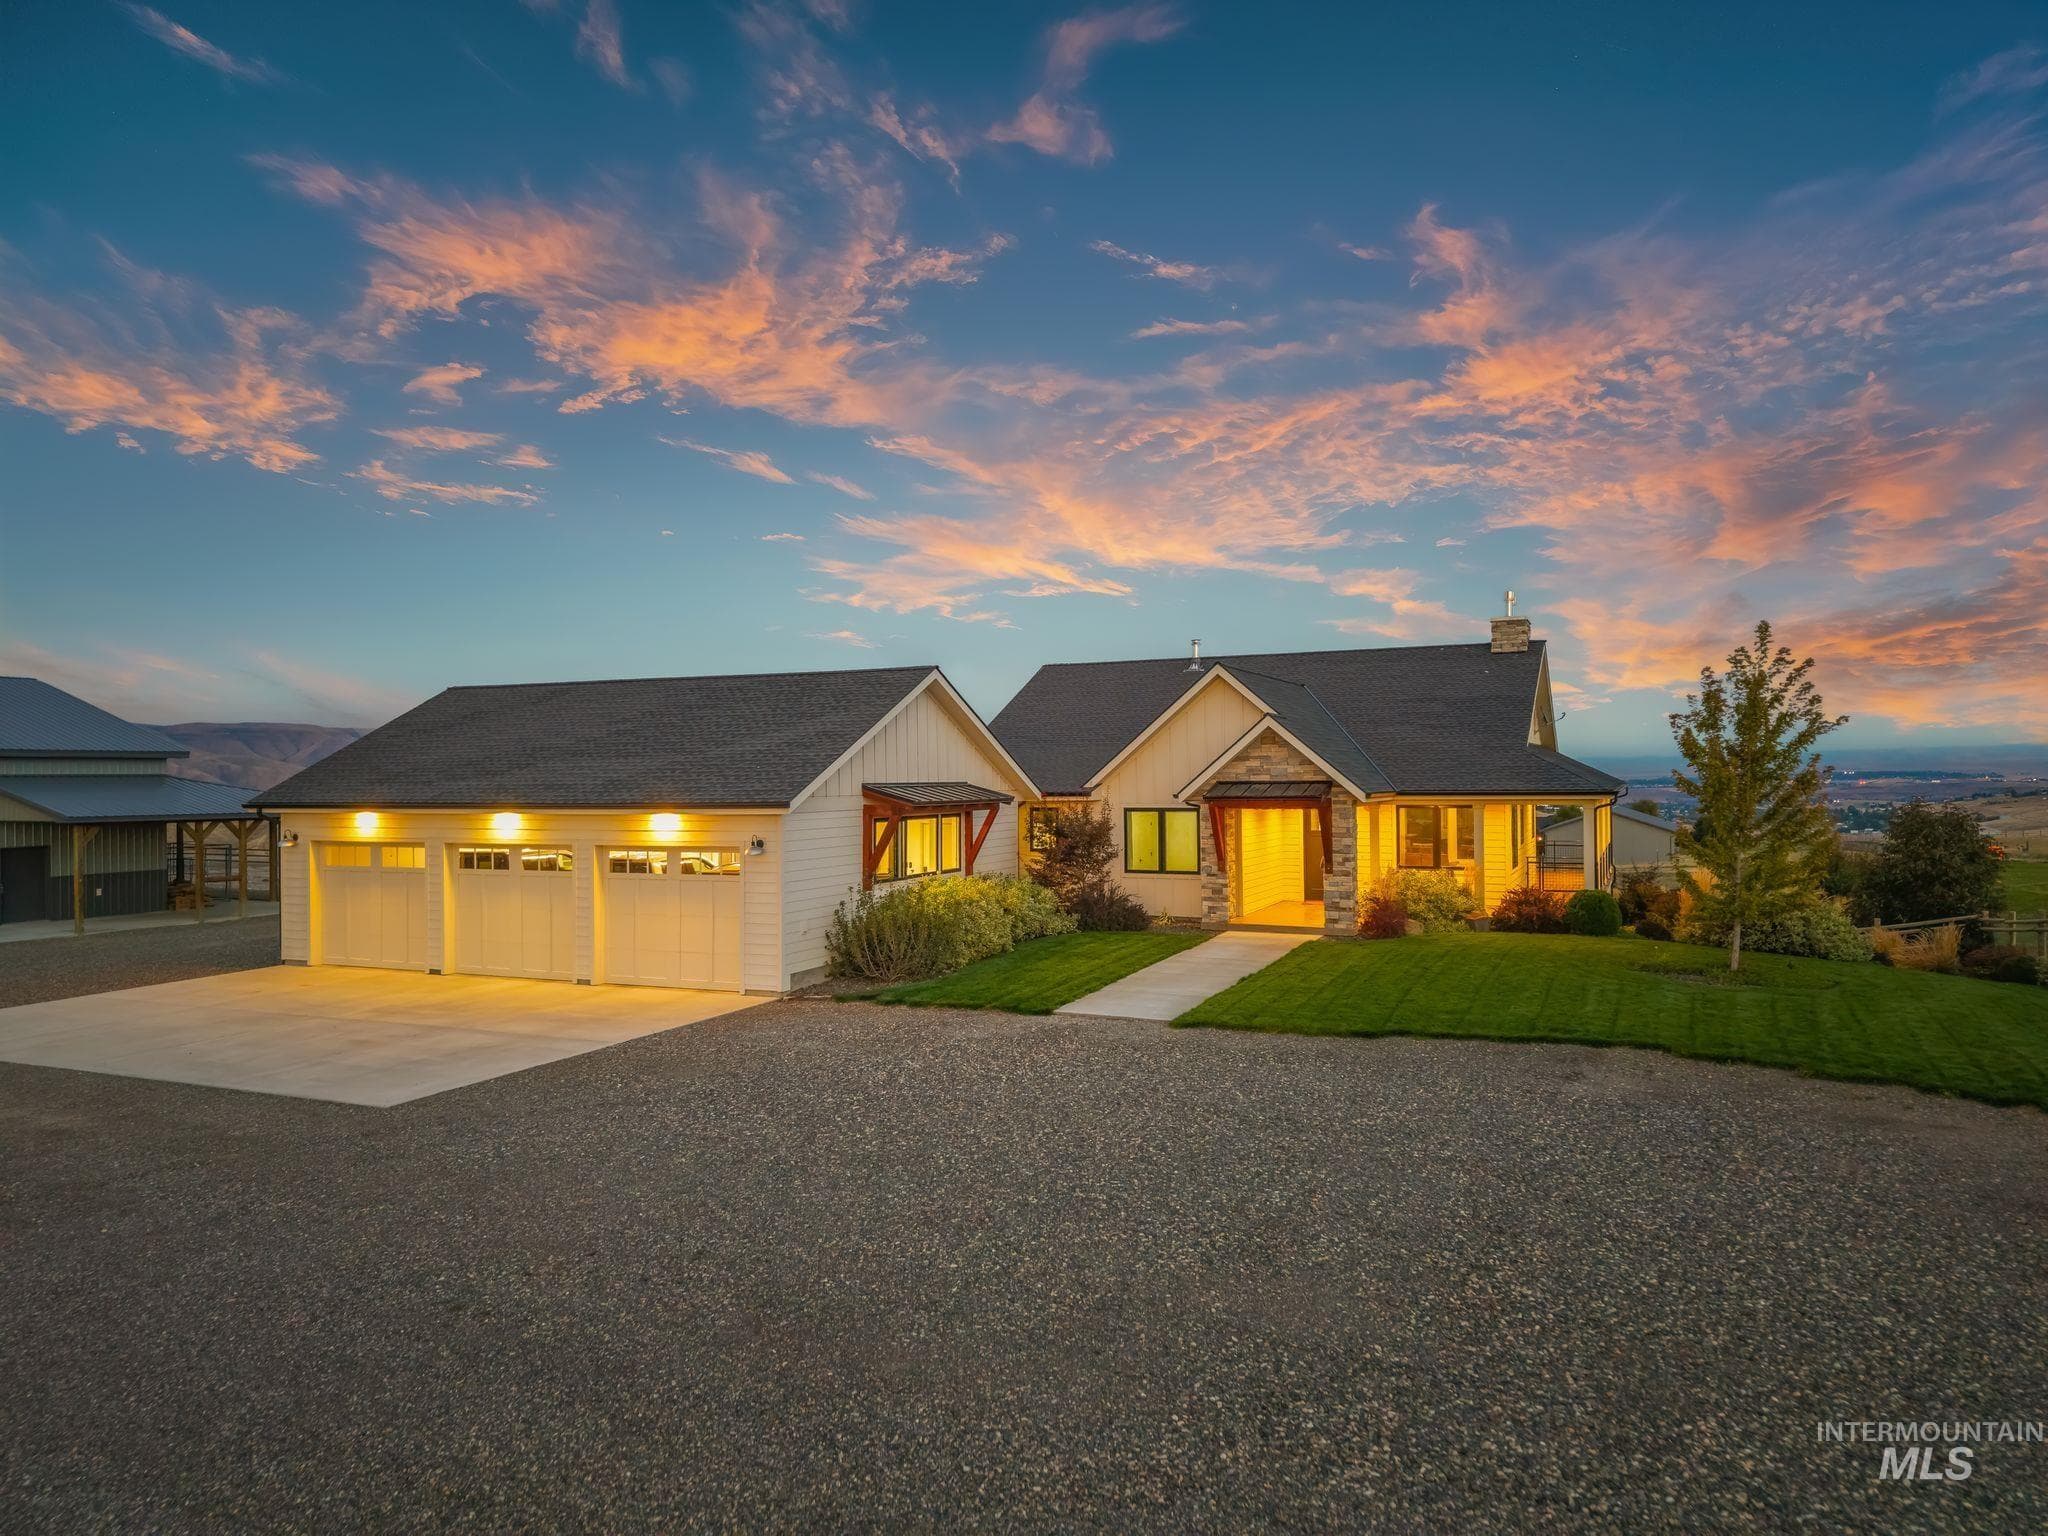
1860 Valleyview Drive

House Description
Open House Sunday 11-15-2026 1pm-2:30pm Panoramic LC Valley views from this extensively updated 4 bed, 3 bath Clarkston Heights home on a large, oversized lot. The kitchen has an island, granite counters, new cabinets, new appliances, and new light fixtures. The living room has a freestanding gas stove. Other updates include new interior and exterior paint, many new windows, and a new heat pump and A/C. All 3 bathrooms are new, with new tile, a claw-foot…
Highlights
- Property Type
- Single Family
- Lot / Acreage
- 1.18
- Year Built
- 1914
- County
- Asotin
- Neighborhood
- 0 Not Applicable
- School District
- Clarkston
- Garage
- 3 spaces
- Taxes
- $578 / yr
- HOA
- None
- $ / sqft
- $288
- Listing ID
- 99006284
Interior Features
- Bedrooms:4
- Bathrooms:3
- Above Ground Sq Ft:2,513 sqft
- Below Ground Sq Ft:260 sqft
- Levels:Two Story w/ Below Grade
- Appliances:Water Heater, Electric Water Heater, Dishwasher, Disposal, Microwave, Oven/Range Freestanding, Refrigerator
- Heating:Forced Air, Natural Gas, Heat Pump
- Cooling:Central Air
- Fireplaces:Two, Gas, Wood Burning Stove
- Flooring:Concrete, Tile, Carpet, Marble
- Other:Bathroom, Office, Sink, Bath-Master, Bed-Master Main Level, Family Room, Sauna/Steam Room, Double Vanity, Walk In Shower, Breakfast Bar, Pantry, Kitchen Island, Granite Counters
Exterior Features
- Lot:1 - 4.99 AC, Dog Run, Garden, Views, Canyon Rim, Chickens, Auto Sprinkler System, Manual Sprinkler System, Partial Sprinkler System
- Roof:Composition, Architectural Style
- Construction:Frame, Wood Siding
- Pool:In Ground, Pool, Private
- Water:City Service
- Parking Features:3 spaces · Detached, RV Access/Parking, Finished Driveway
Community & Schools
- Elementary School:Heights (Clarkston)
- Middle School:Lincoln (Clarkston)
- High School:Clarkston
- School District:Clarkston
- Subdivision:0 Not Applicable
- County:Asotin
Clarkston, WA
What's happening in Clarkston
A live snapshot from the IMLS2 feed. Sold prices are IDX-restricted; for a comparable-sales analysis on this property, ask an agent.
History for 1860 Valleyview Drive, Clarkston, WA 99403
Every MLS event we have on record for this address. Sold prices aren't included per IDX rules — a Refined Realty agent can pull the actual comparable sales for you.
| Date | List price | Event | Source |
|---|---|---|---|
| 11/12/2026 | $799,000 | Listed for sale | IMLS #99006284 |
Want sold prices for nearby comparables? Ask an agent for a comparable-sales report — typically returned within one business day.
Mortgage calculator
A starting estimate — actual rates, taxes, and insurance vary by lender, credit, and county. For a real quote, talk to a mortgage broker (we can recommend a few).
Loan amount: $639,200 · Total interest: $815,264
- Principal & interest
- $4,040
- Property tax
- $48
- Home insurance
- $266
For estimation only — not a loan offer
You might also like


IDX information is provided exclusively for consumers' personal, non-commercial use, that it may not be used for any purpose other than to identify prospective properties consumers may be interested in purchasing. IMLS does not assume any liability for missing or inaccurate data.
Information provided by IMLS is deemed reliable but not guaranteed.
Interested in 1860 Valleyview Drive?
Schedule a private tour, request disclosures, or get a tailored comparative market analysis.